It's easy to get excited about cabinet colors and countertops and skip right past the most important part of a kitchen remodel: the layout.
A kitchen that looks great but is hard to cook in is a kitchen that doesn't get used. Here's how we approach it.
The work triangle still matters
The idea that the sink, stove, and fridge should sit in a workable triangle has been around a long time because it works. You shouldn't have to walk across the whole kitchen to get from the fridge to the counter to the stove.
We start by mapping how you actually cook and move through the space, then build the layout around that.
Counter space and landing zones
People underestimate counter space. You need a place to set groceries down, a spot next to the stove, and room beside the fridge. We plan landing zones at each major appliance so the kitchen works the moment you start cooking.
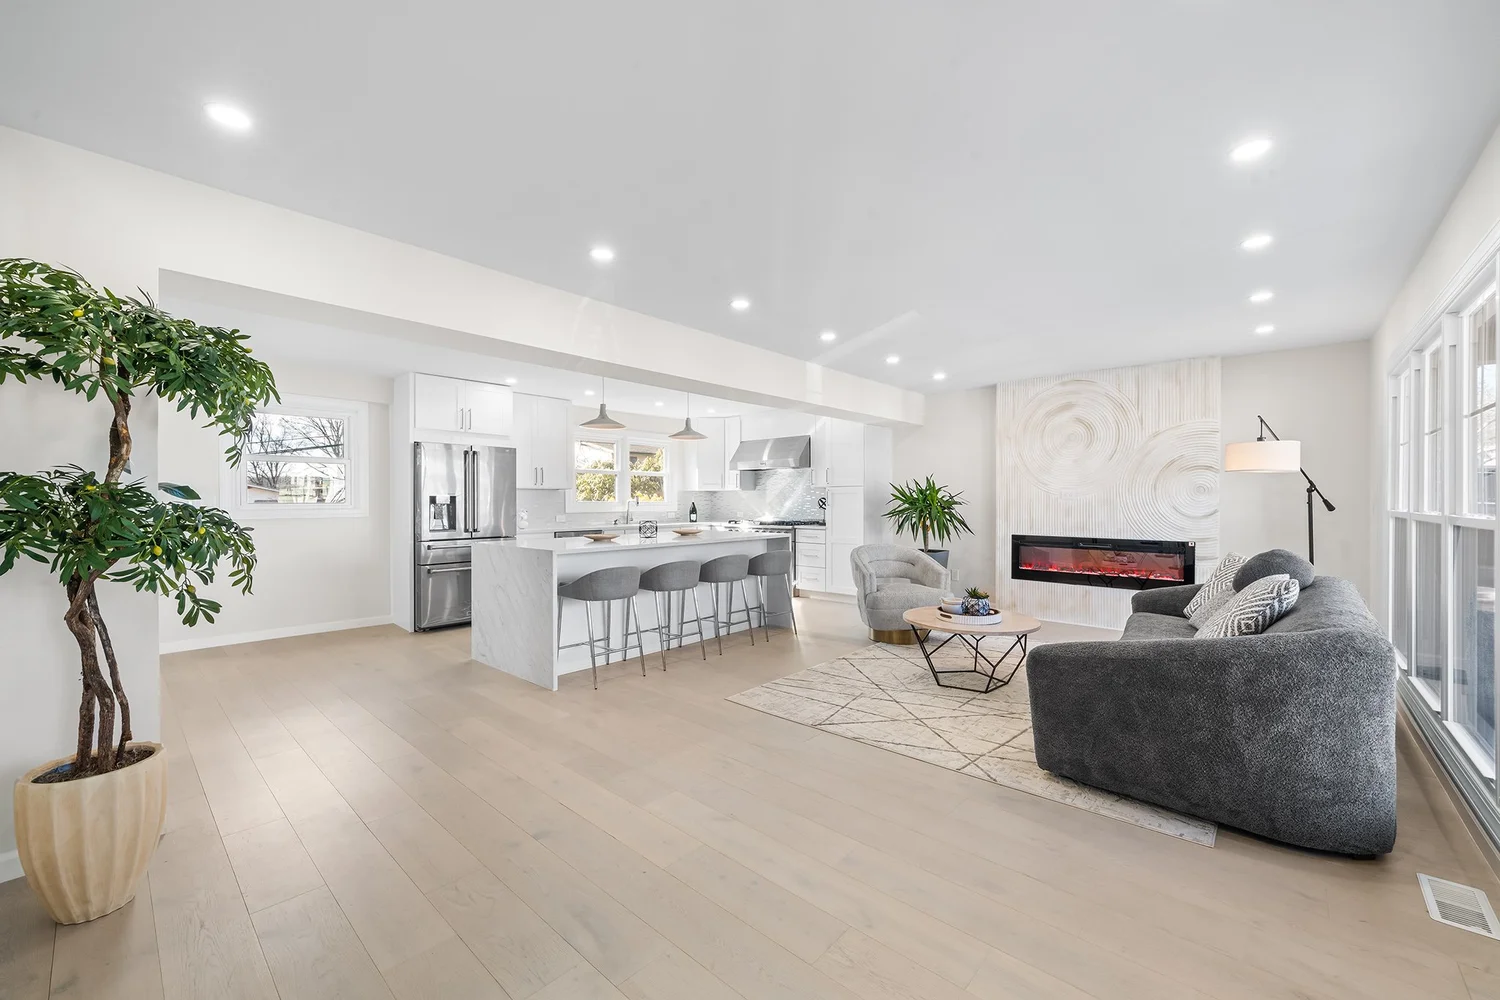
An island or peninsula can add a lot of workspace — if the room can fit it without squeezing the walkways.
Storage you'll actually use
Deep drawers near the stove, a pantry that fits how you shop, and drawers instead of lower cabinets all make a kitchen easier to live with. Custom cabinet placement beats a cabinet full of wasted corner space.
We think about what goes where before we spec the cabinets, not after.
Finishes come last — for a reason
Once the layout is right, choosing cabinets, countertops, lighting, and a backsplash is the fun part. And because the layout is settled, you're not making rushed finish decisions to compensate for a poor plan.
Every kitchen is a little different, so we start with a free consultation and a written quote built around your space.
Written by HousePro Remodeling — local remodeling contractors serving Broomall and the Main Line across Delaware, Montgomery and Chester counties.
Planning a remodel?
Get a free, written estimate from HousePro Remodeling.